
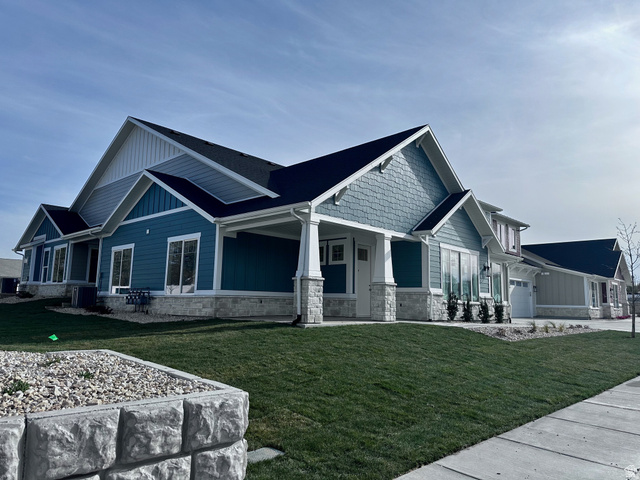
Welcome to The Cottages at Pearce Farm. Call agent for this month’s Builder’s incentive!! Our Maple floor plan offers a thoughtfully designed main-level living with the added flexibility of an upstairs bonus retreat. The open-concept layout seamlessly connects the kitchen, dining, and living area, creating an inviting space perfect for both everyday living and entertaining. The kitchen features a quartz countertop, a beautiful tiled backsplash, spacious countertop space, and ample cabinetry. The main level includes two bedrooms, including the primary suite with a generous walk-in closet and an ensuite bath with a roll-in shower. A secondary bedroom on the main floor provides ideal space for guests or a home office. Upstairs, a large bonus room with amazing storage and a 1/2 bath offers endless possibilities, perfect for a guest suite, media room, or hobby space. We LOVE working with agents!
Active | 3527 S PEARCE FARM LN #1, West Valley City, UT 84128

3
Bedrooms
1
Full Baths
1
Half Baths
2222
Sqft
0.01
Acre


